

Coastal living beautifully designed
A retreat you'll never want to leave
The Peregrine features expansive sliding glass doors across the front elevation, allowing natural light to flood the interiors while framing uninterrupted views. Combining modern design with luxurious finishes, the lodge creates a welcoming space that feels beautifully connected to its natural surroundings.
Enhancing the sense of relaxation and versatility, the lodge can also include a three-person infrared sauna, home gym, games room or dedicated office space, offering the perfect environment to focus, exercise or simply unwind after a day exploring the coast and countryside..


Designed with every detail in mind
Key features & amenities
Outside
- Exceptionally large luxury plots which can be lawned or landscaped
- Generous patio areas in Italian porcelain paving, with some lodges having decking stretching out over the ponds
- Cornish dry-stone walling surrounding each luxury lodge plot providing maximum privacy
- Block paved driveway suitable for 2/3 cars (plot specific)
- Iroko wooden gates on each plot
- Electric vehicle charging
- Plot-specific features such as swim spas, hot tubs, outdoor kitchens and fire pits are available on request
The lodge
- 1,100 sq.ft of living space
- Striking architectural roof line
- Externally finished in Red Cedar cladding
- Galvanised steel guttering and downpipes
- Anthracite exterior doors and windows
- Hot and cold external taps
Inside
- Vaulted ceilings throughout the lodge
- Full height 4 panel sliding doors at front of lodge
- Velux windows throughout all with remote control electric blinds
- Fully centrally heated, powered by a high-efficiency combi boiler
- Rustic oak flooring features throughout the interior
- Rustic oak interior doors
- Luxury soft furnishings throughout the lodge including blinds and curtains
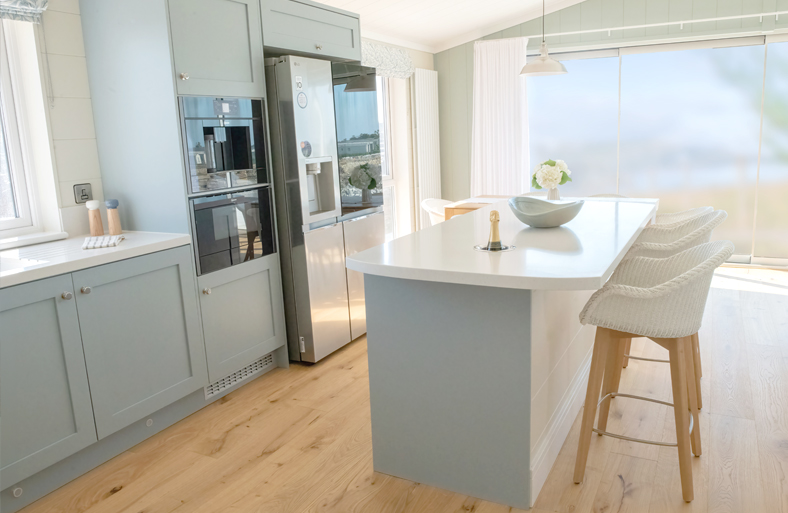
Kitchen
- Fully fitted kitchen with Corian work surfaces
- Integrated Neff cooker hood with an advanced dual-filter system
- Neff 5 zone induction hob, combination microwave and fully integrated dishwasher
- Free standing American smart fridge/freezer
- Nobili boiling, filtered, chilled and sparkling water monobloc tap
- Freestanding hot and cold wine 'cooler'
- Inset wine cooler within the island
- Eye level built in coffee machine
Utility
- Staplewood scandi style natural rectangular floor tiles
- Neff integrated washer and dryer
- Dog friendly additions including a dedicated shower
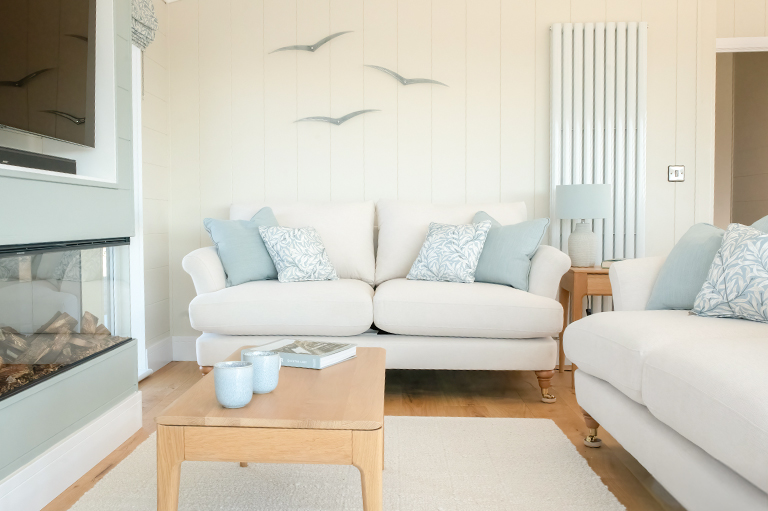
Lounge & dining area
- Ercol extendable dining table and Vincent Sheppard dining chairs
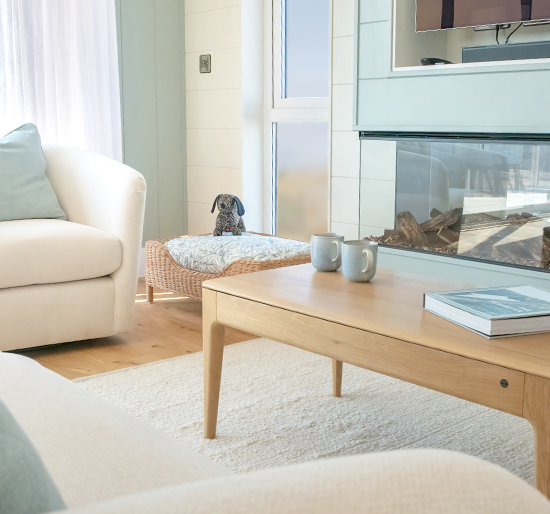
- Chimney breast with New Forest Deluxe Electric Fire
- Entertainment system including 65” TV and sound bar
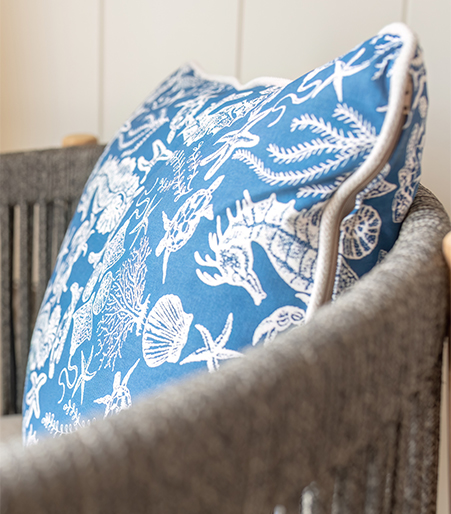
- Luxury soft furnishings including sofas, cushions, roman blinds and curtains
Sauna room
- Infra-red 3 person sanctuary full spectrum sauna
- Staplewood scandi style natural rectangular floor tiles
- French doors with integrated blinds
- Vincent Sheppard Lento chairs
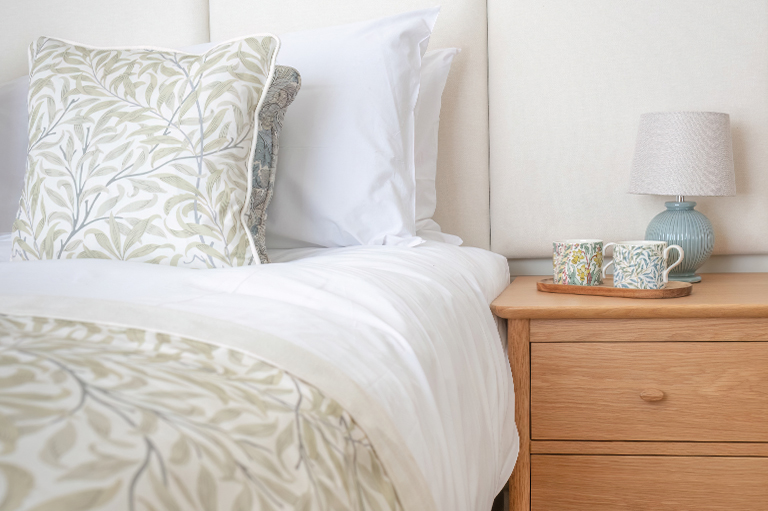
Bedrooms
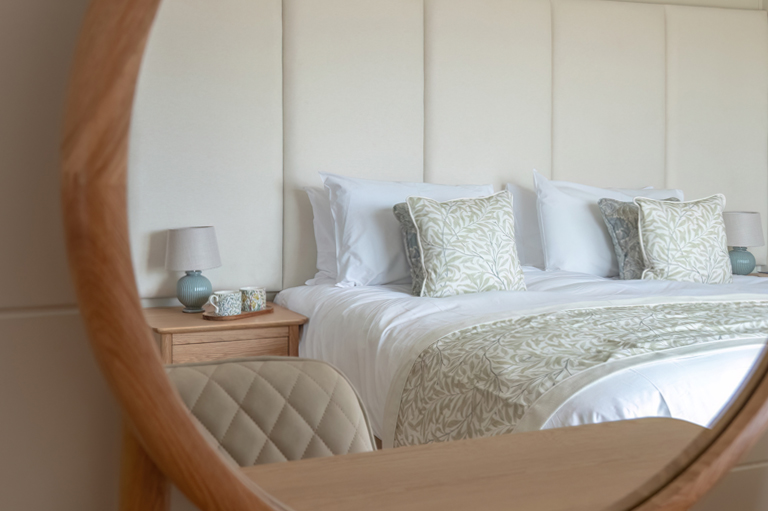
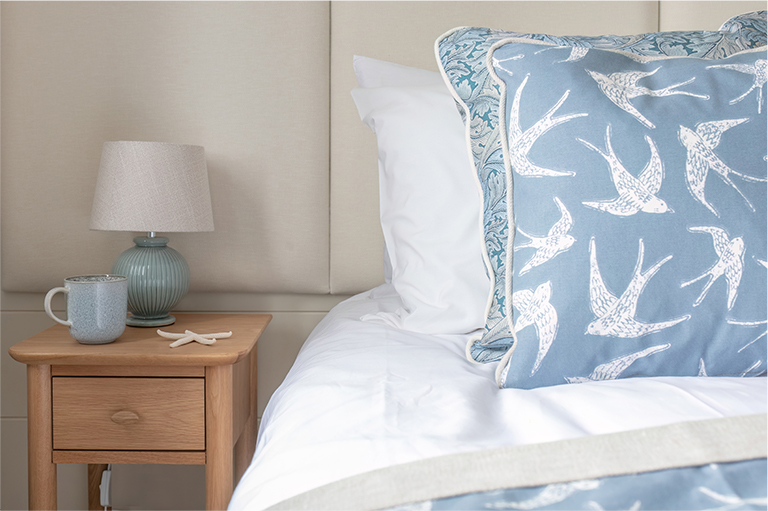
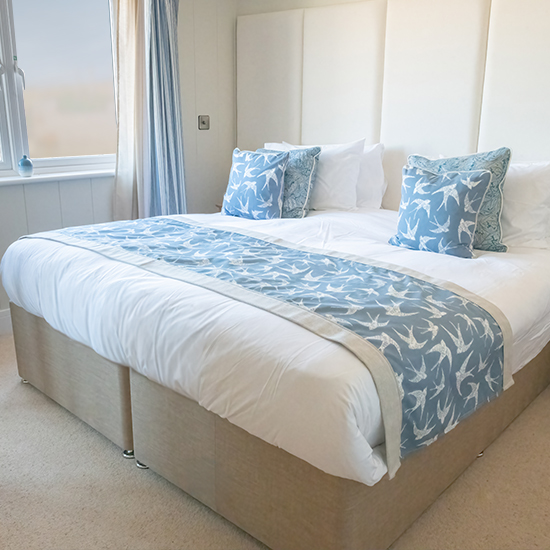
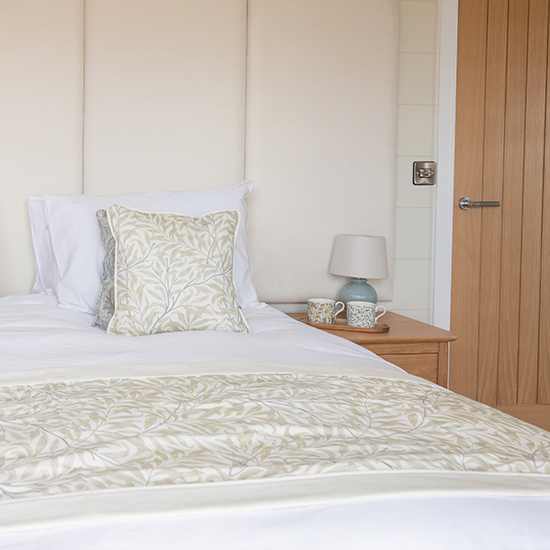
- Super King size divan base beds
- Wall mounted feature wide headboards with mood lighting
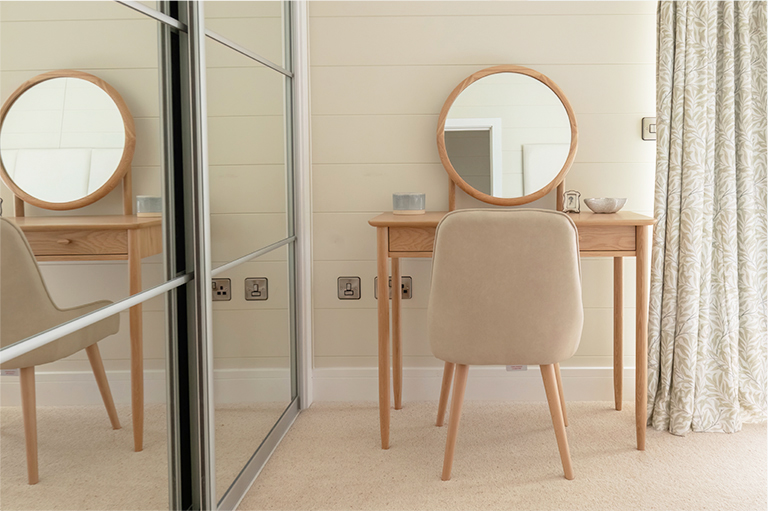
- Sliding robe wardrobes
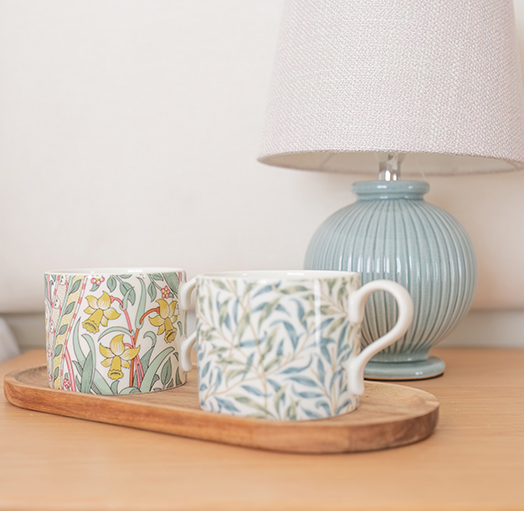
- Luxury soft furnishings including blinds and curtains
- 32" smart TV's
Bathroom & ensuite
- Slate blue feature floor tiles complemented by white brick wall tiles in main bathroom
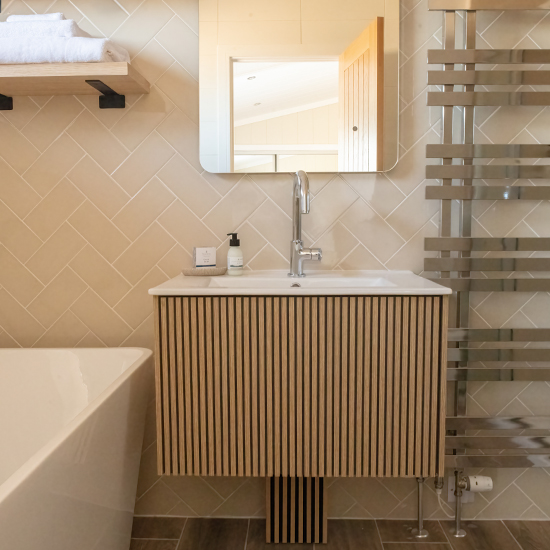
- Staplewood scandi style natural rectangular floor tiles complemented with wall tiles in ensuite
- Hansgrobe bathroom fittings throughout
- Anti-mist, three tone ambient backlit mirror
- Waterproof Bluetooth speakers
Floorplan
Take a look inside

Peregrine | Bedroom two
Peregrine | Ensuite
Peregrine | Bedroom one
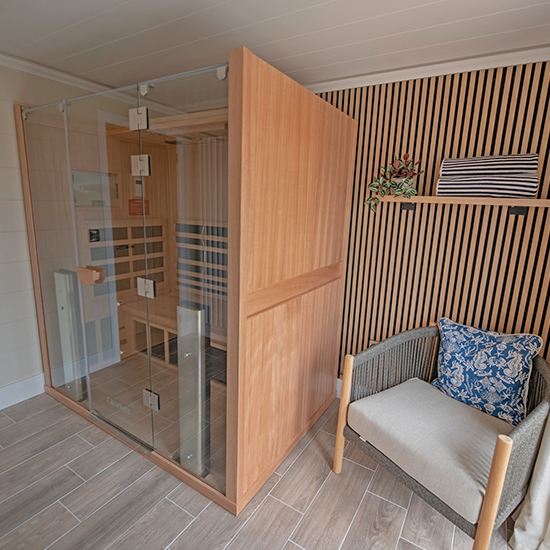
Peregrine | Sauna
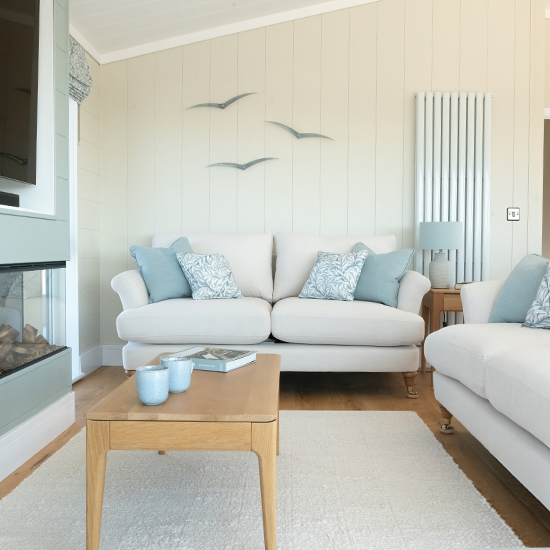
Peregrine | Lounge
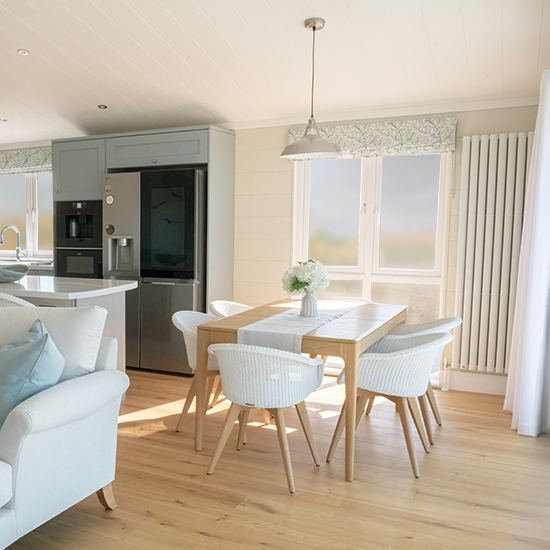
Peregrine | Dining
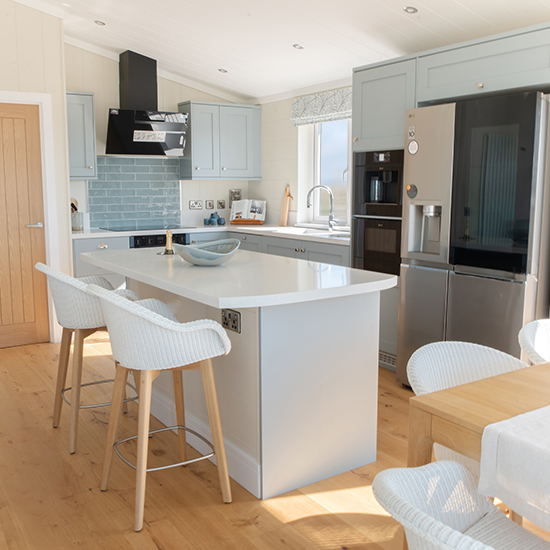
Peregrine | Kitchen
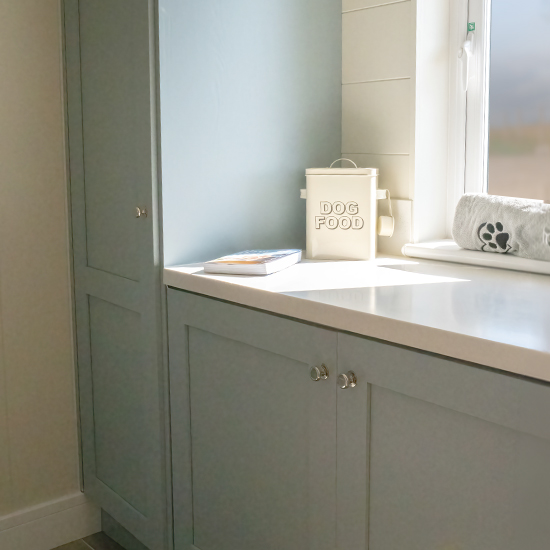
Peregrine | Utility
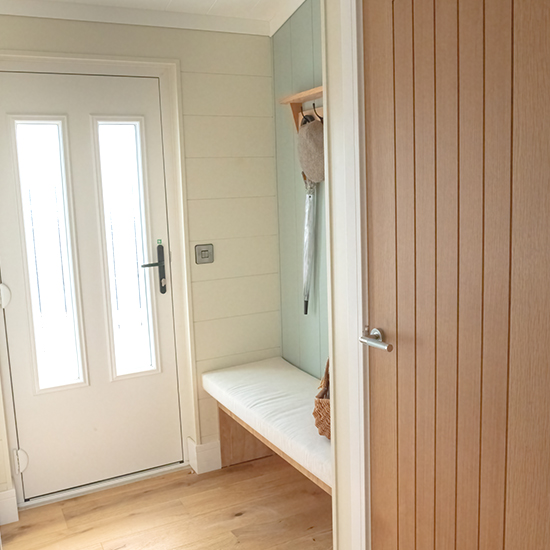
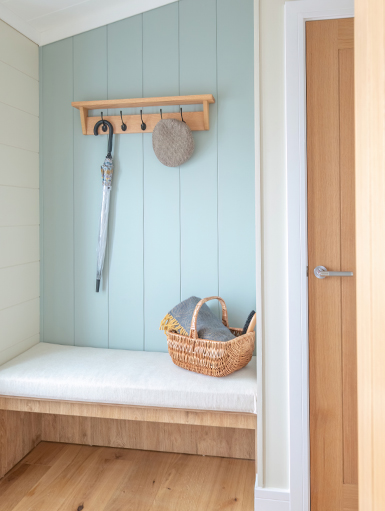
Peregrine | Entrance hall
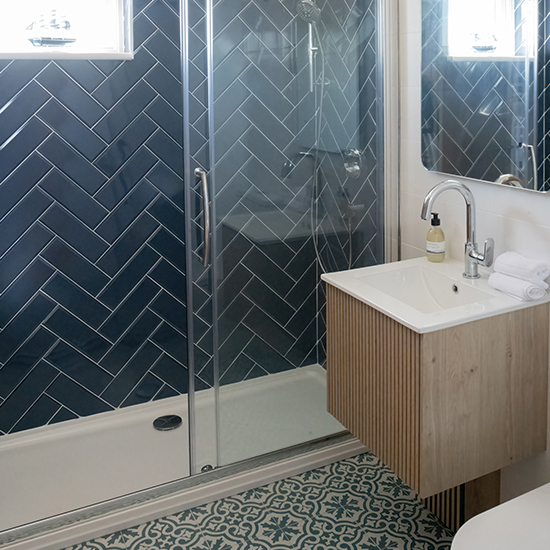
Peregrine | Bathroom

Introducing The Peregrine
Sleeps 4 | 2 Bedroom | 2 Bathroom | Sauna
Spacious design for modern living and effortless comfort.
Total living space = 1,100 sq. ft
An idyllic setting
The perfect location
Select your ideal luxury lodge plot and make the most of beautifully spacious surroundings, with each lodge thoughtfully positioned to capture the views and natural beauty of the landscape.